

Sharq Publishing House
ARCHIVE PHOTOS

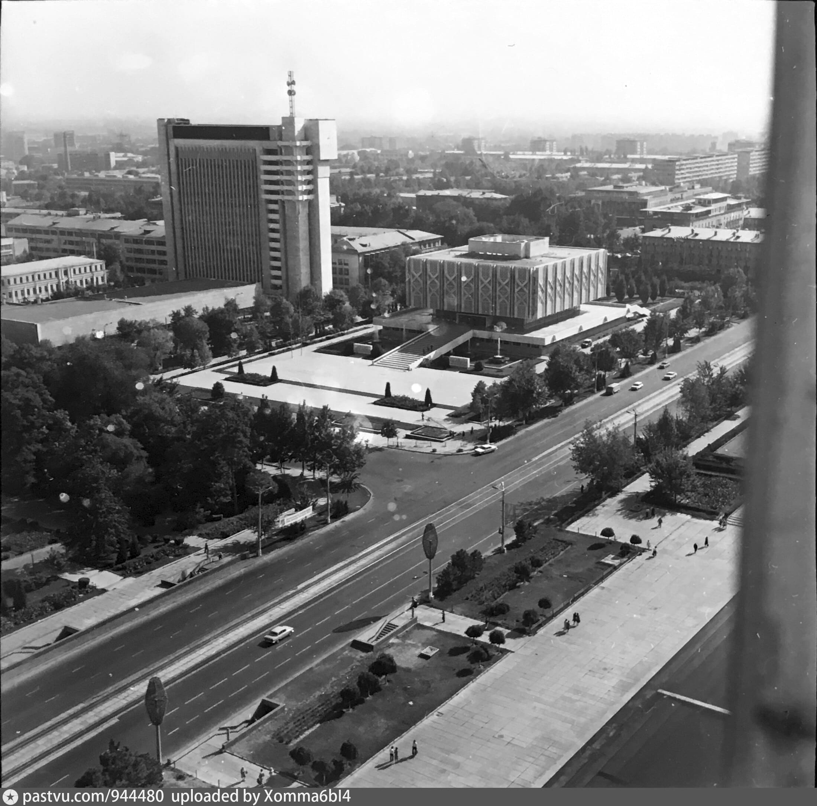
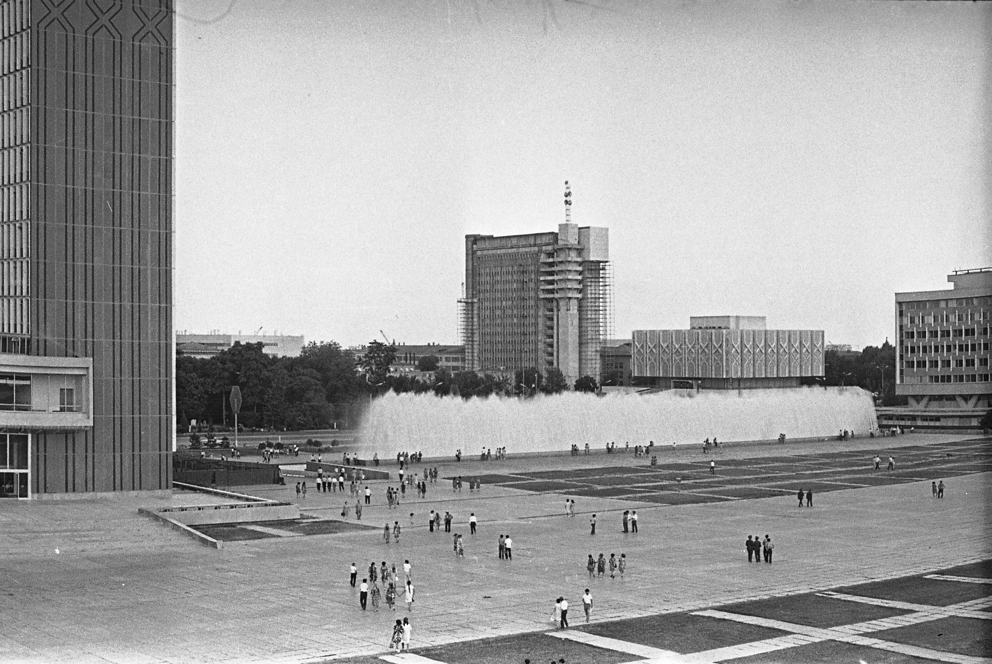
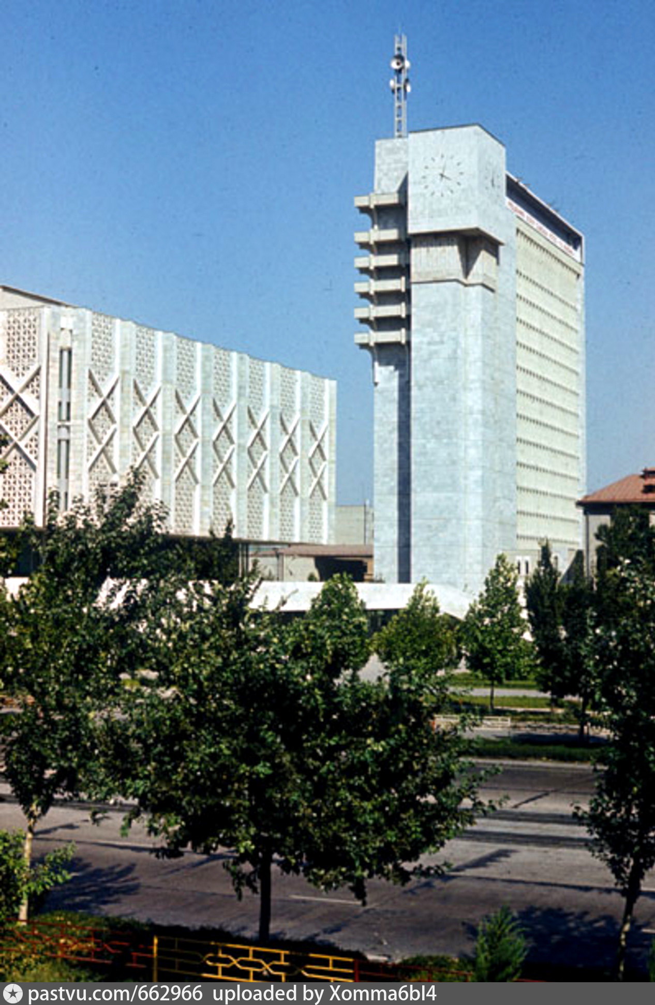
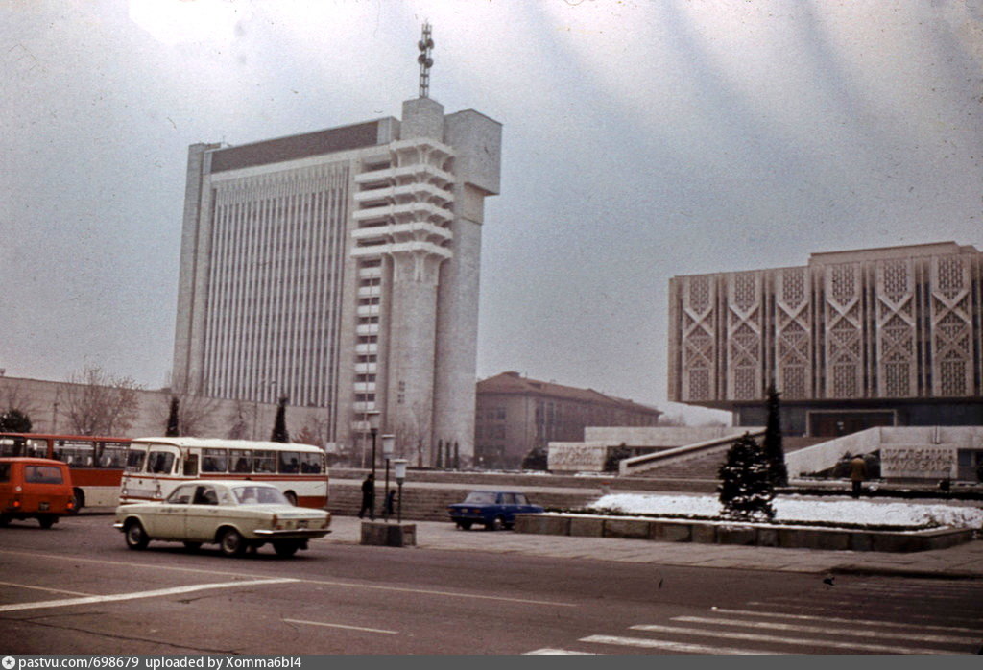
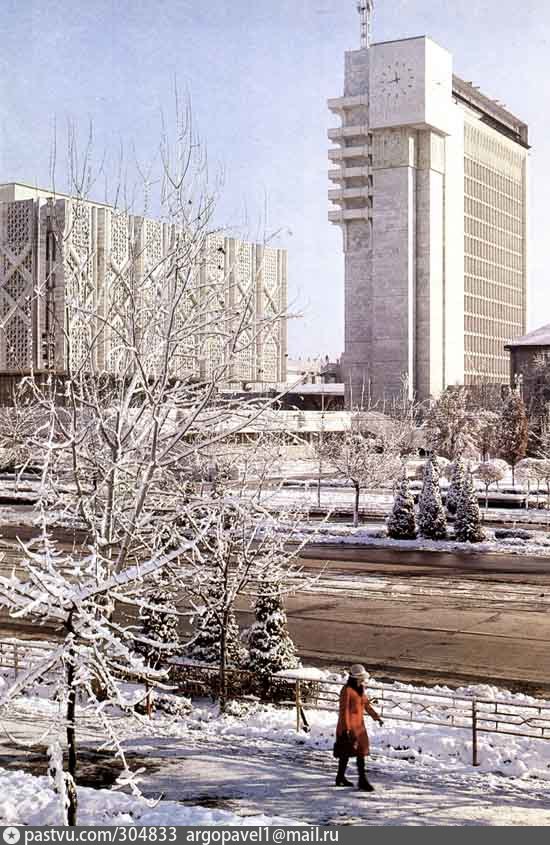
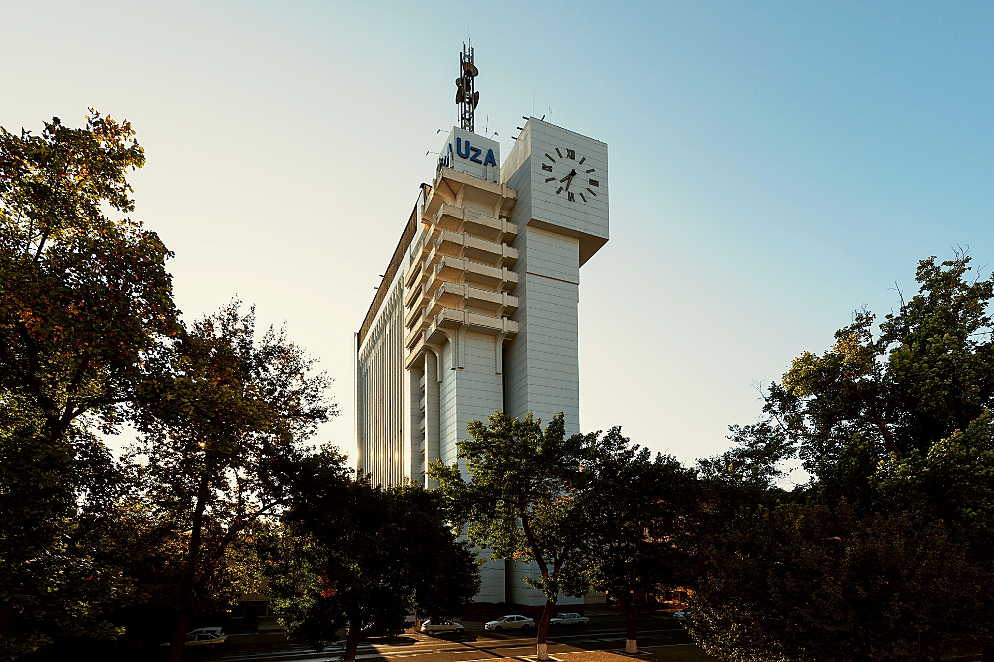
Erected in 1974 under the stewardship of Richard Bleze, the Editorial Complex of the Central Committee of the Communist Party of Uzbekistan set itself apart from the predominantly simple and unassuming press buildings built across the USSR. This structure captured the futuristic zeitgeist of its preceding decade and harked back to the architectural experimentation of the 1920s and 1930s. Among the potential influences on Bleze’s design are the constructivist Leningradskaya Pravda pavilion by the Vesnin brothers and the Italian Rationalist architecture of the 1930s.In its planning documents, the Publishing House was described not merely as the “epicenter of journalism in the Republic,” but also as a living “symbol of information’s speed and timeliness,” as well as a “pulse of contemporary life.” It was envisioned as a vibrant media hub facilitating interaction among journalists from various publications.A notable design feature of the Editorial Complex was its four-colored scrolling light advertisement. The high-rise was crowned with a stainless-steel teletype antenna belonging to the Uzbek Telegraph Agency. Perched atop the elevator shaft, a parallelepiped structure showcased the city’s new clocks.The building’s vertical layout was meticulously planned to zone common areas and individual editorial spaces. The first three floors and the sixteenth floor were earmarked for communal purposes. The sixteenth floor hosted a library stocked with up to 50,000 volumes, a semi-circular conference hall with a capacity for 50 seats, and a rectangular meeting hall that could accommodate 140 people. The open space also featured a buffet and multiple lounges for informal interdepartmental interactions.The second and third floors were dedicated to the managerial and administrative sectors of the Central Committee’s Publishing House. The remaining levels provided space for the editorial offices of various newspapers and magazines. Depending on the size and staffing needs of each editorial team, an entire floor, a wing, or a few rooms could be allocated. The building’s metal framework, serving as its structural backbone, allowed for adaptable partitioning to meet the specific needs of the editorial staff. The seventeenth floor housed the building’s technical services and the scrolling “newspaper-advertisement” service, while two subterranean levels accommodated engineering utilities.Within the Tashkent architectural community, the building received high accolades. However, due to substandard cladding work, the marble tiles began deteriorating as early as the mid-1980s. A 2012 renovation sadly led to the loss of several key architectural elements, such as a decorative belt located beneath the clock. The exterior was subsequently clad with ceramic tiles and aluminum composite panels. The original, elegantly free-standing clock was encased in a black frame, diminishing its initial aesthetic simplicity. Since the early 2020s, the complex’s interiors have undergone a complete overhaul, turning the existing edifice into a mere shadow of its original self.Today, the structure serves as the home of the Publishing and Printing Joint Stock Company “Shark,” a state-owned newspaper and magazine complex that is the successor to the original Central Committee’s Publishing House.