
Zhemchug Residential Building
ARCHIVE PHOTOS
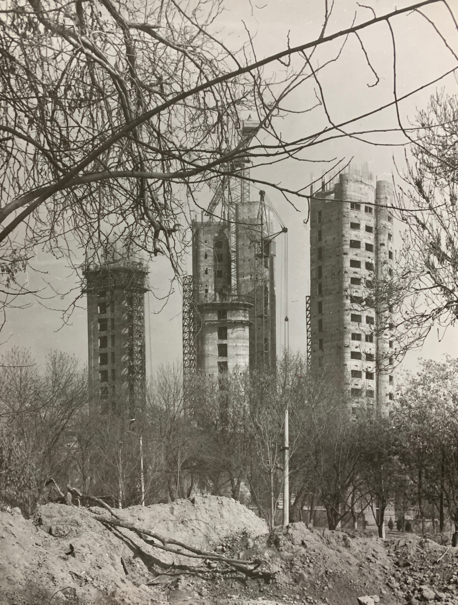
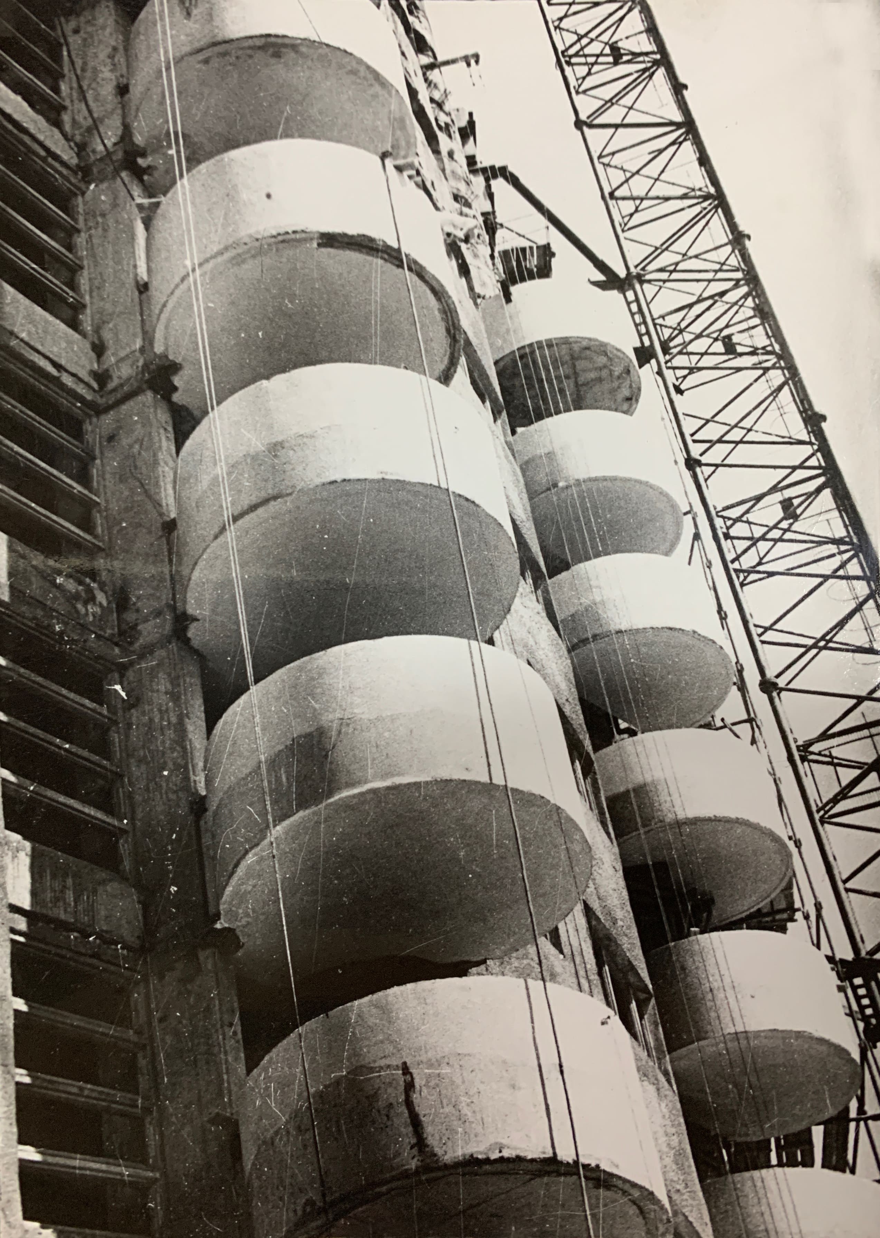
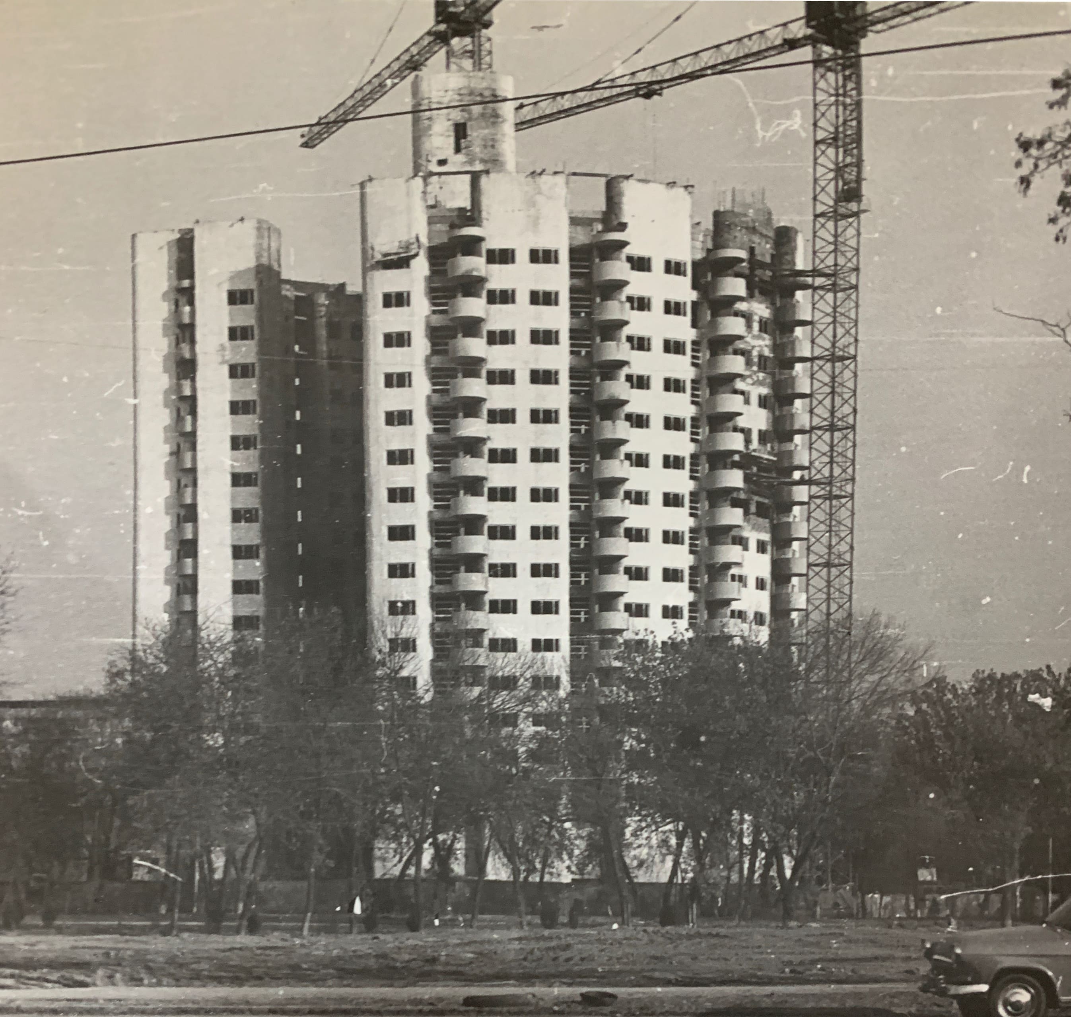
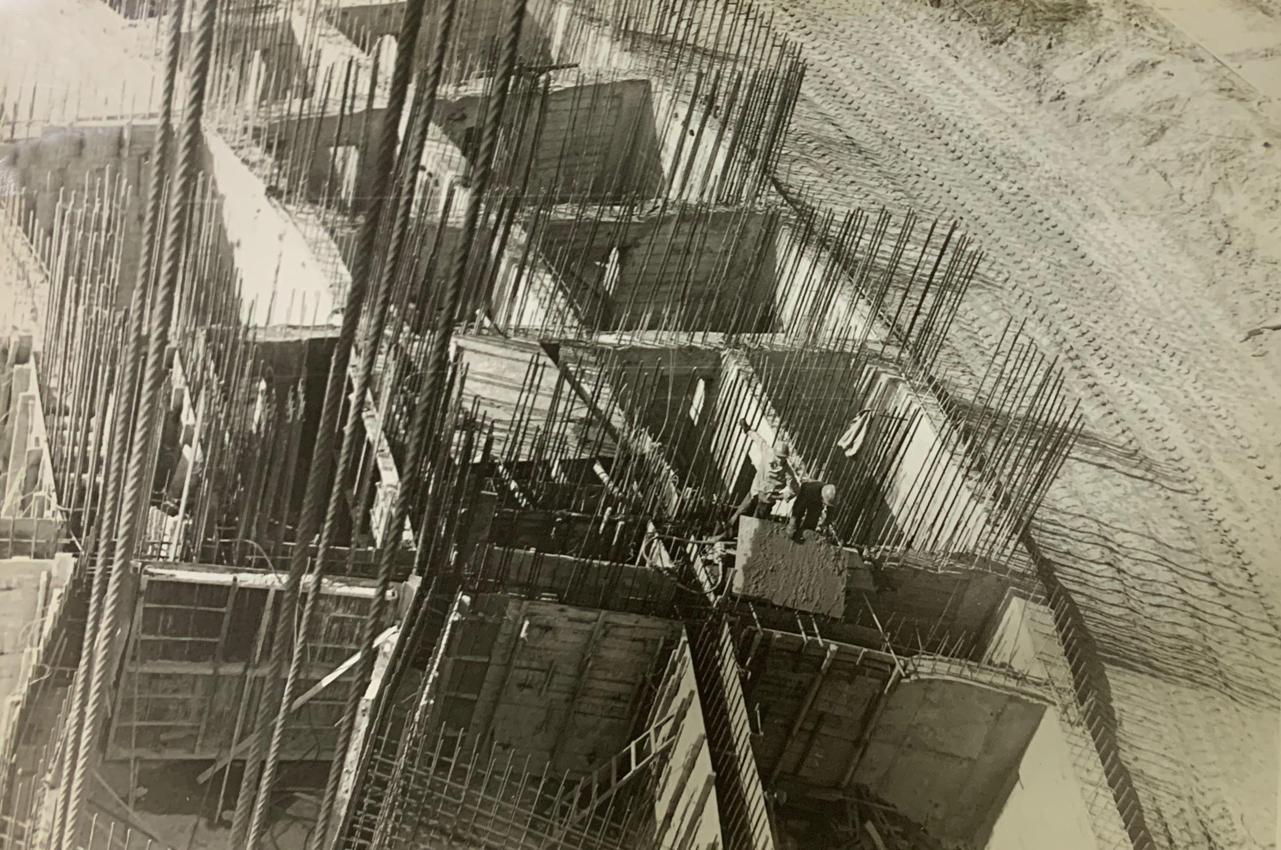
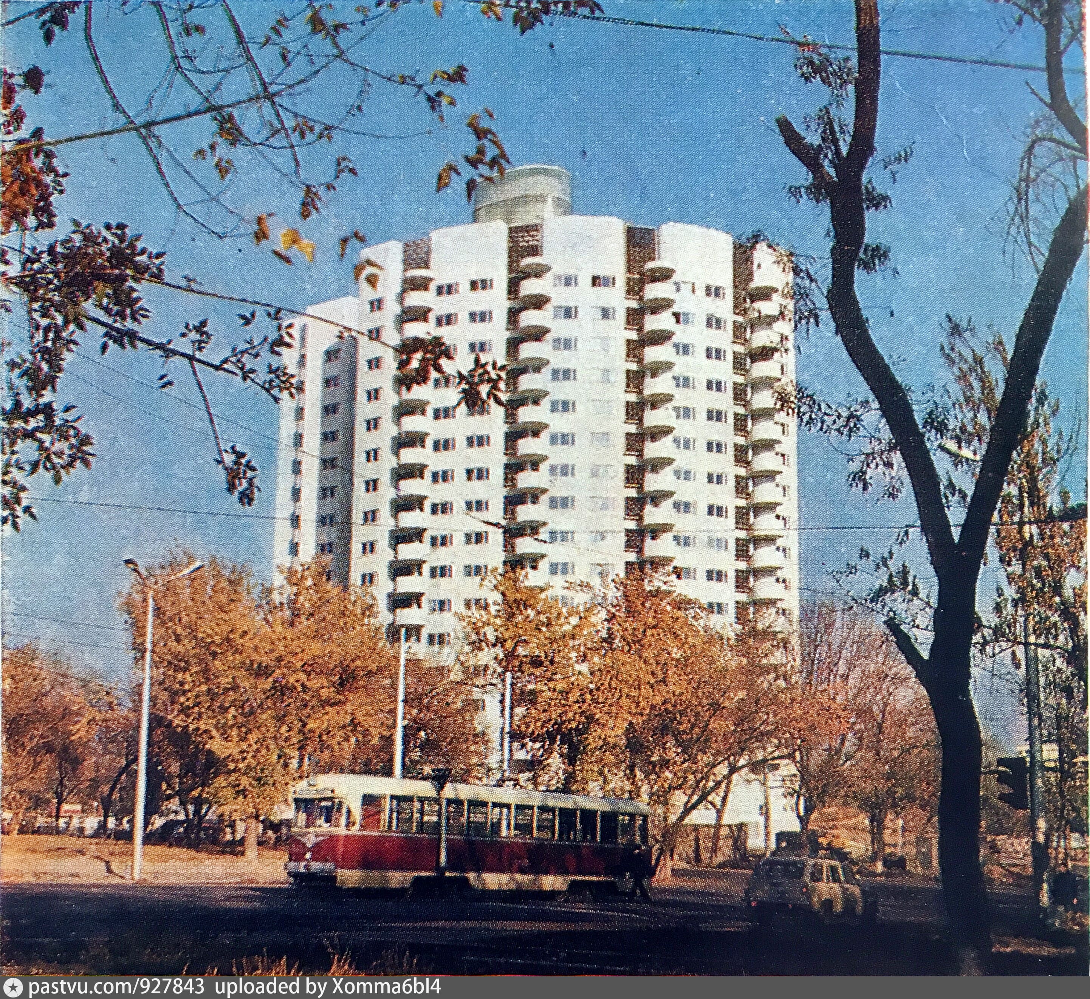
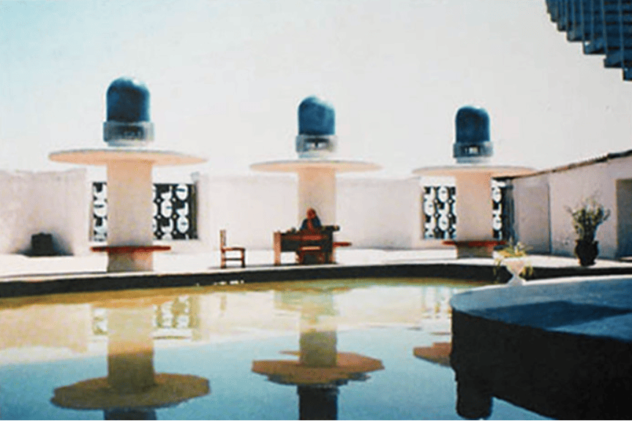
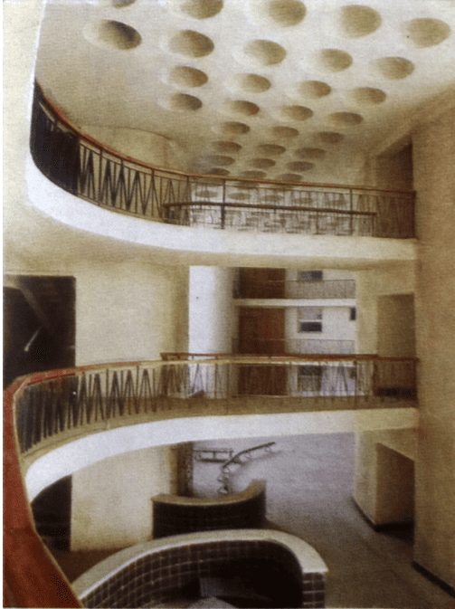
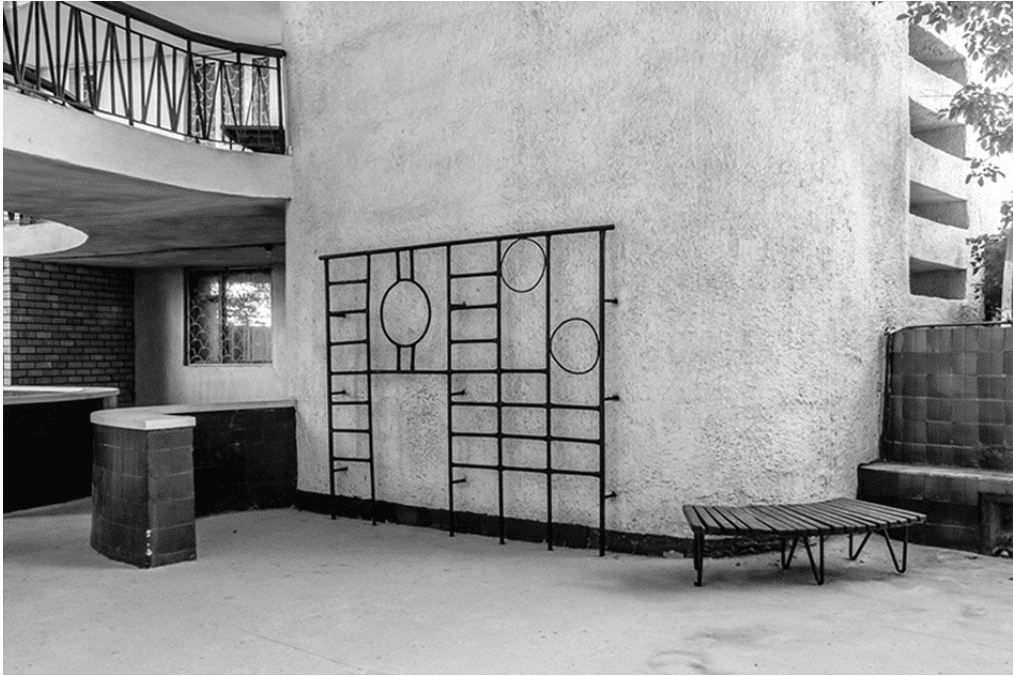
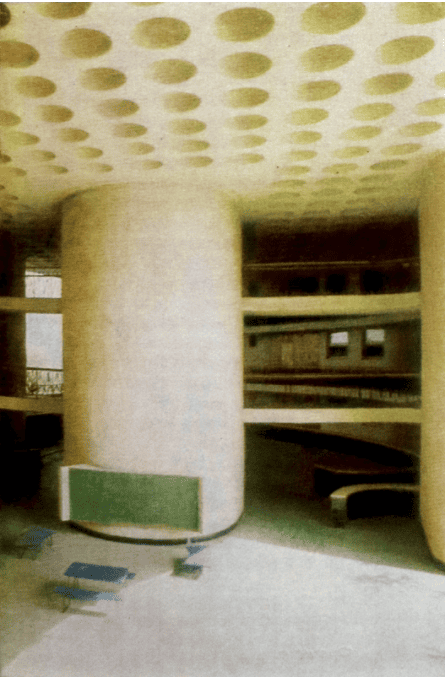
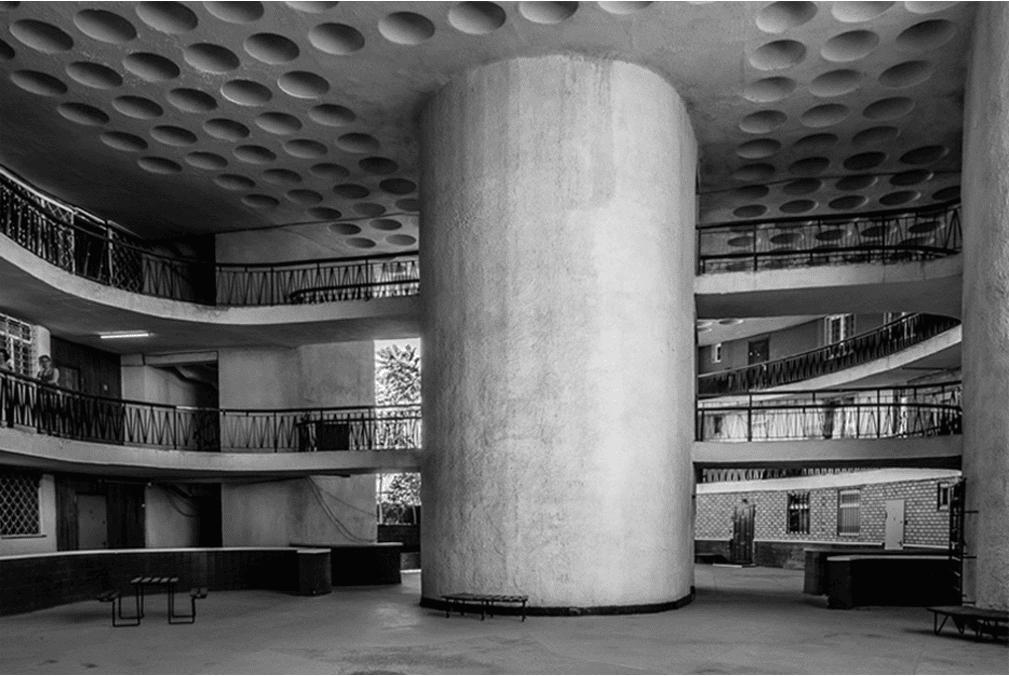
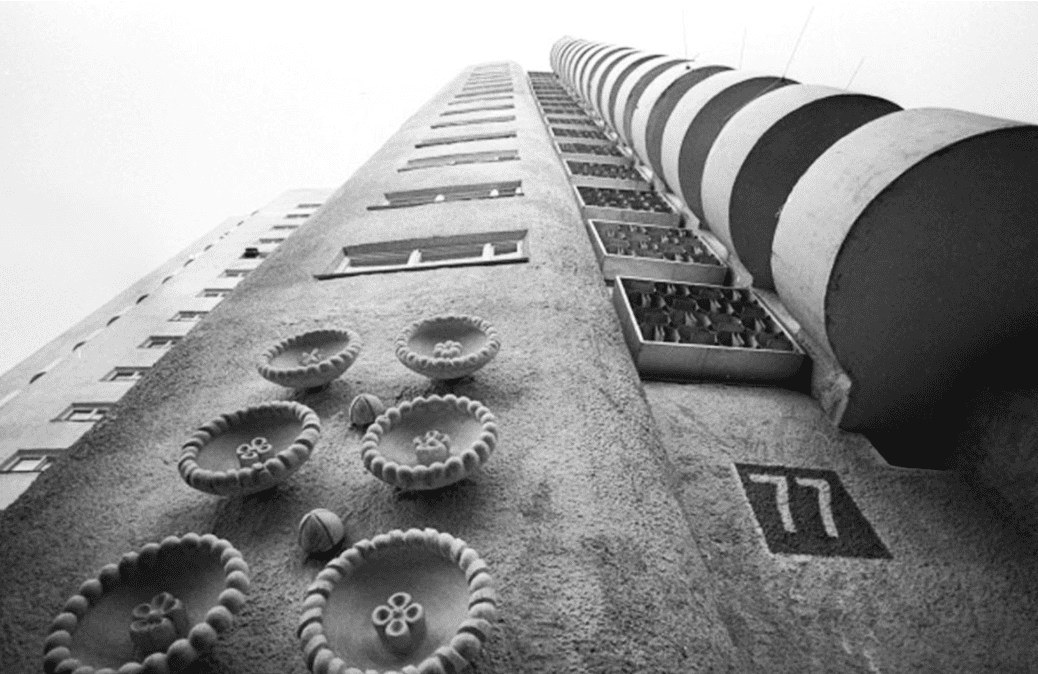
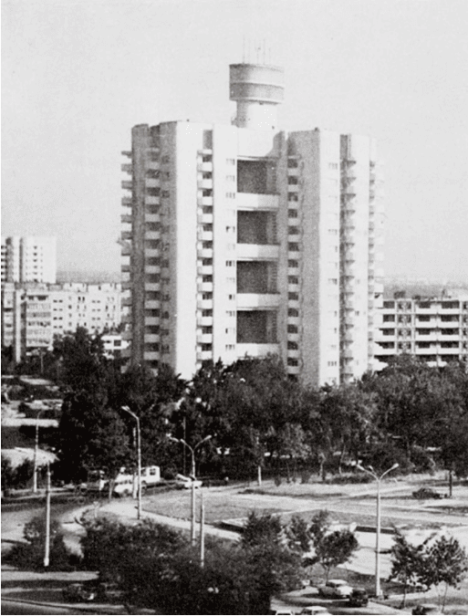
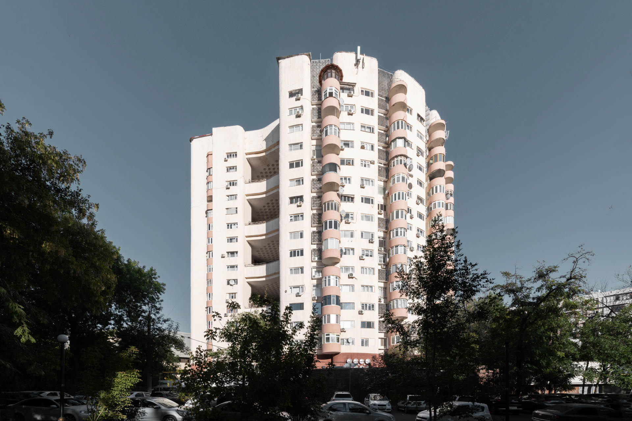
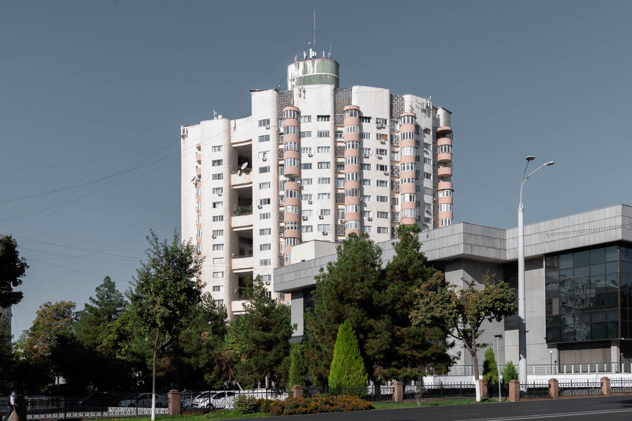
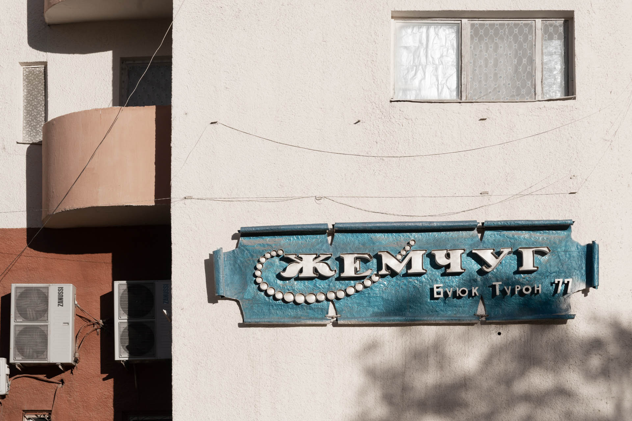
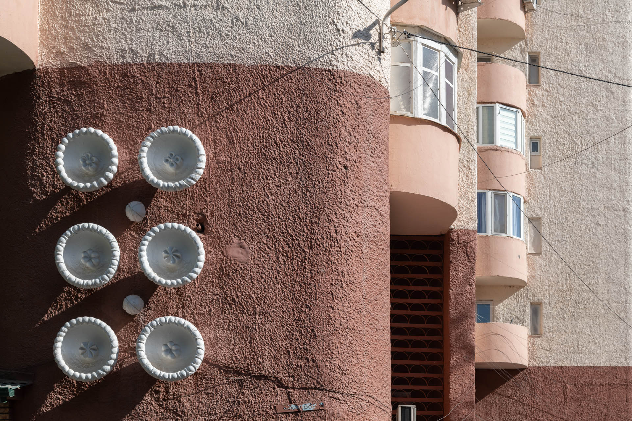
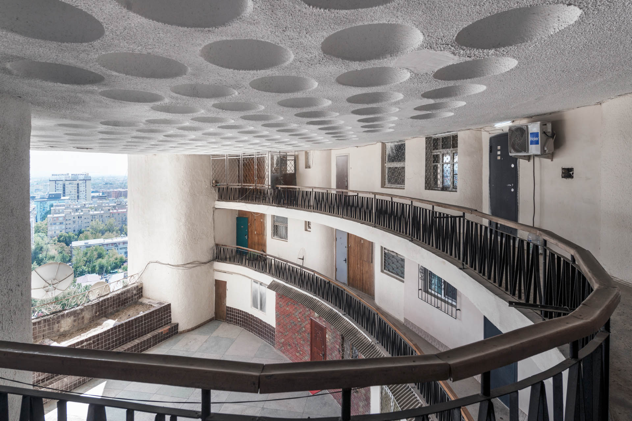
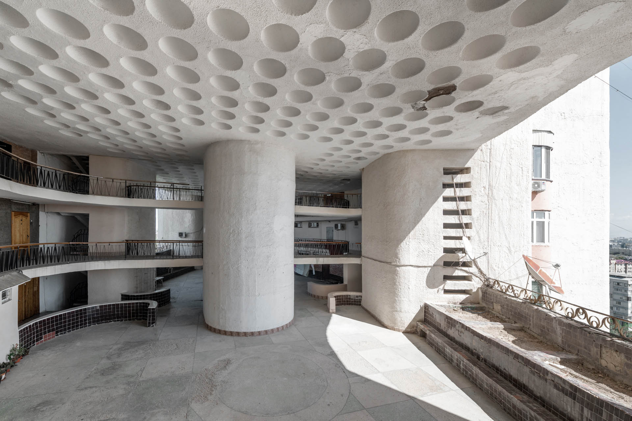
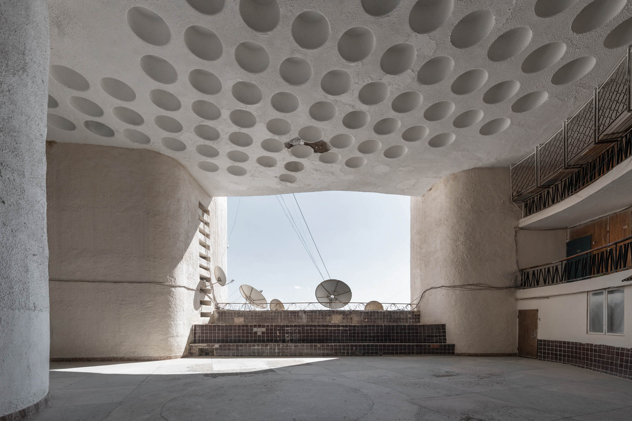
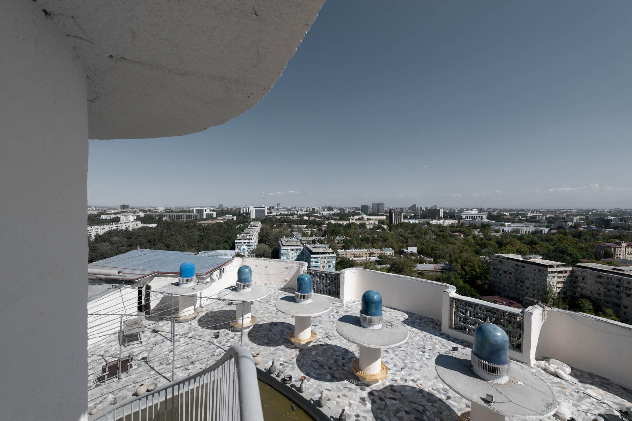
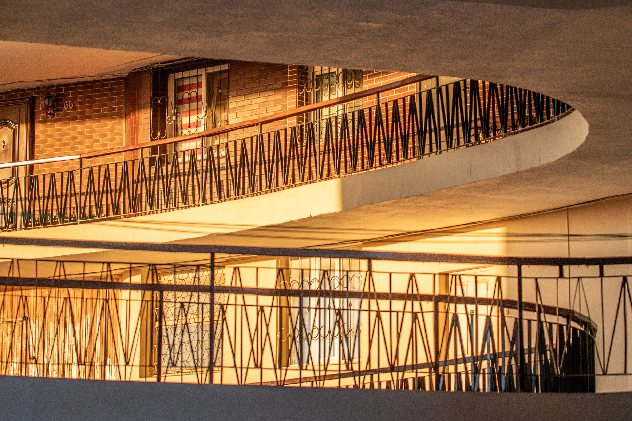
The unique architecture of the experimental residential building called Zhemchug (“Pearl”)—which was named after a jewelry shop on the ground floor—captures the innovative spirit of Tashkent’s architects who sought new forms and solutions informed by local context.In the late 1960s and 1970s, these experimental architects were particularly interested in finding new types of industrial housing suitable for the existing urban fabric of the Old City.Inspired by the typology of the mahalla—a community-centric neighborhood fundamental to traditional Central Asian cities—Ophelia Aydinova, the architect behind Zhemchug, envisioned a radical design. She proposed a 16-story “vertical mahalla,” where each three-story section had its own courtyard where residents could engage in a range of communal activities, from family and public celebrations to sports and children’s games. In traditional mahallas, residents typically had only individual courtyards within their family homes. Building on this tradition, the architect proposed collective courtyards as an evolution of the concept. The intention was to give the collective structure of the mahalla a new impulse, thereby fostering the development of communities through the addition of communal space.Aydinova’s experimental design primarily relied on a new construction technology that allowed for the erection of monolithic concrete walls on-site, eliminating the need for pre-fabricated elements and costly transportation. Her layout consists of two symmetrical sections centered around a tower containing the elevator shafts. Galleries attached to the shaft facilitate access to apartments and also feature small windows for kitchens and bathrooms. A distinctive feature in the apartments is a summer space reminiscent of the traditional Uzbek iwan, an open area connecting the courtyard to the living spaces.The 16-story building is vertically divided into three sections: the lower part, which includes the basement, the entrance to the residential building, a commercial level with stores, and a technical floor; the middle part, encompassing five residential three-story blocks with a “suspended courtyard”; and the upper section, housing another technical floor, a rooftop pool, shaded areas beneath umbrella structures, and an elevator tower with a two-story light ring that illuminates in the evenings.Zhemchug was immediately recognized as a remarkable architectural project and, in 1985, was awarded the gold medal and diploma by the Union of Architects of the USSR.However, the experiment to develop a method for rapid and inexpensive industrial construction without prefabricated elements led to outcomes contrary to the initial goals. The construction, completed in 1985, lasted no less than six years, and its cost significantly exceeded that of a standard apartment building with a similar number of units.Originally, the house was planned to be built closer to Beshagach Square, within the boundaries of the Old Town. However, the construction site was later moved to a boulevard in the city center. Geographically, the distance was just over a kilometer, but the lifestyle in these parts of the city differed significantly. The building was erected in the heart of “new Tashkent,” an area not characterized by the traditional lifestyle of the Uzbek mahalla. This district was predominantly occupied by officials, large enterprise workers, and other privileged population groups unaccustomed to the practices of grassroots housing communities.The construction was completed in 1985, at a time when the country was undergoing perestroika, which intensified the erosion of the collectivist values of Soviet society. The collective spaces, designed for a vibrant community life, were gradually transformed by a general trend towards individual separation and privacy.Yet, the spirit of Aydinova’s original utopian idea of molding a new community through architecture persists. Still resonating within urban mythology, it continues to inspire tales of the “exceptional house” where residents live “differently.” Zhemchug stands as one of the most original buildings in the city, frequently capturing the attention of popular bloggers and tourists, and serving as the backdrop for music videos, media stories, and photo sessions.
modern_photos